Kathleen Longspaugh

BEDS5
BATHS3 full
SQUARE FEET1,854
MLS#10841180
STATUSNew
PROPERTY TYPEResidential - Single Family
SUBDIVISIONAudubon Trace
NEIGHBORHOODWinder
Property Description
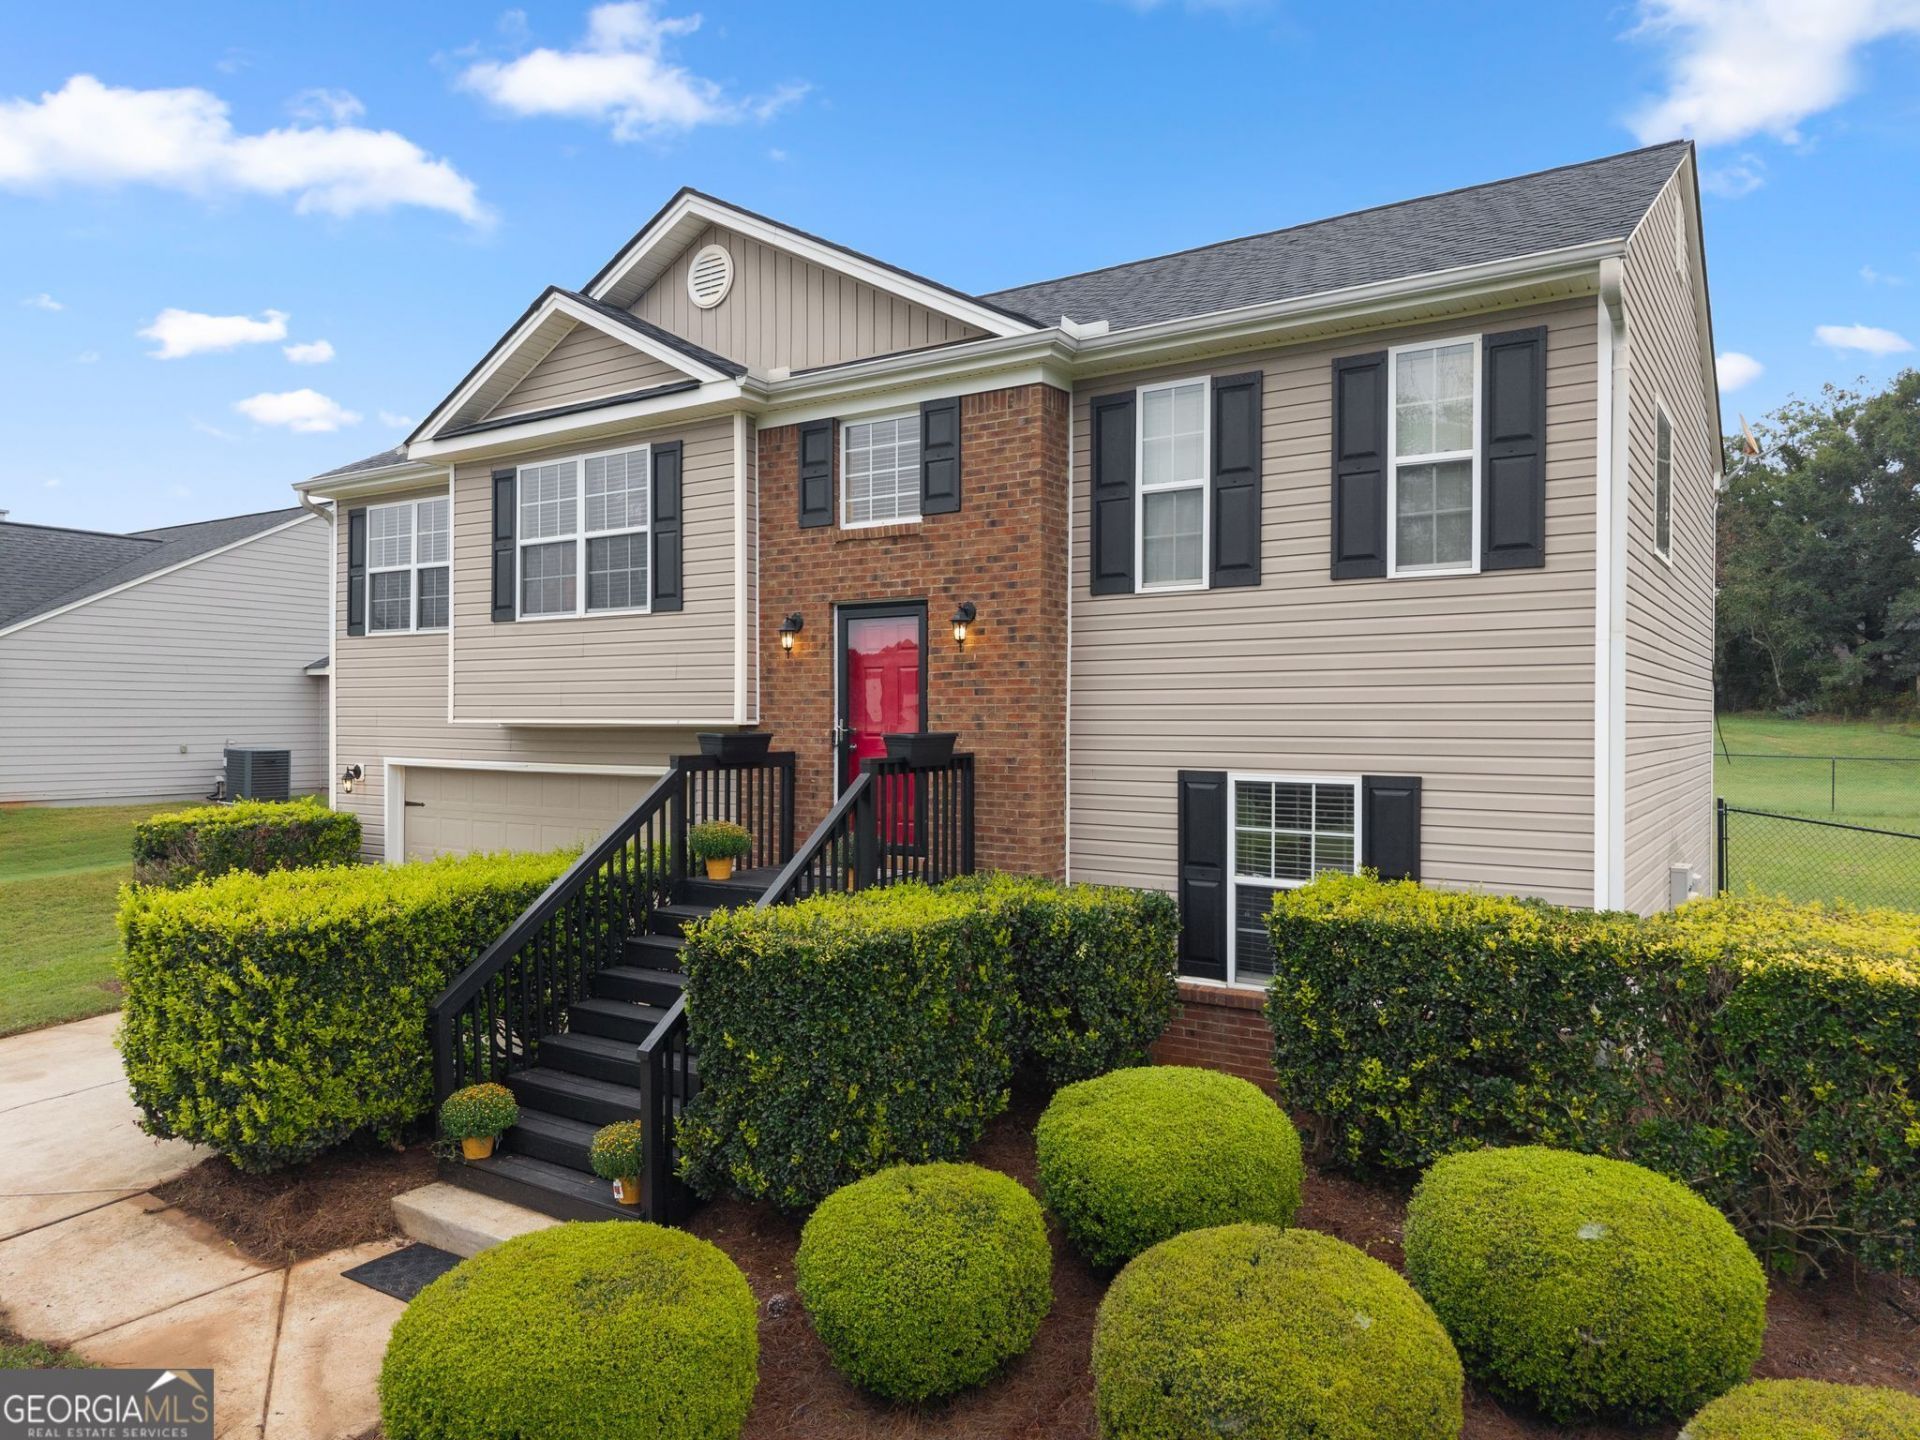
Move-In Ready 5-Bed Haven with Private Yard in Winder! Space, flexibility, and outdoor freedom come together seamlessly in the peaceful Audubon Trace community of Winder, GA. Situated on nearly three-quarters of an acre, this 5-bedroom, 3-bathroom residence offers an ideal layout for both everyday living and entertainment. The main floor features an inviting open layout with vaulted ceilings and a cozy fireplace in the central family room. Unwind in the primary suite complete with a soaking tub, large vanity, and separate shower. Two additional bedrooms and a full bath complete the main level. Downstairs, the finished lower level provides incredible versatility with two more bedrooms and a full bath-perfect for guest quarters, a home gym, or a dedicated workspace. Step outside to your expansive, level fenced in backyard featuring both a large patio and a spacious deck ready for quiet mornings or a relaxing weekend BBQ. Convenient to local shopping, dining, and major travel corridors, this home is ready for its next chapter!
Property Features
Property Type: Residential - Single Family
Basement: None
Cooling: Central Air
Fireplaces: 1
Heating: Central
Home Style: Traditional
Lot Size: 0.69 Acres
Roof Type: Composition
Stories: 2.0
Taxes: $2,451
Year Built: 2006
Feature Descriptions
Additional Rooms: Foyer
Appliances: Dishwasher, Electric Water Heater, Microwave, Range, Refrigerator
Exterior: Vinyl Siding
Fencing: Back Yard, Chain Link
Fireplace Type: Family Room, Other
Flooring: Carpet, Vinyl
Foundation: Slab
Interior: Bookcases, Separate Shower, Split Foyer, Tray Ceiling(s), Walk-In Closet(s)
Kitchen: Pantry
Parking Notes: Garage, Garage Door Opener
Sewer: Septic Tank
Utilities: Cable Available, Electricity Available, Phone Available, Underground Utilities, Water Available
Water: Public
Local Schools
High School: Apalachee
Middle School: Haymon Morris
Elementary School: Bethlehem
Listed By / Shown By
Listed By
Agency Name: Keller Williams Lanier Partners
Agency Phone: 770-503-7070
Shown By
Agent Name: Kathleen Longspaugh
Agent Phone: (813) 215-7797
Agency Title: Crye-Leike Real Estate Services

Source: GAMLS
Estimate Your Payment
Estimated Payment
$ 1,034.69 per month $734.21 Principal & Interest $204.25 Property Tax $96.22 Homeowner's InsuranceChange Payment Information
Privacy Policy / DMCA Notice / ADA Accessibility


This site is hosted, designed and copyright
© 1994 - 2026 by
Delta Media Group, Inc. -- Patent Pending --
1104 Hummingbird Way | MLS# 10841180
This single family home located at 1104 Hummingbird Way, Winder, GA 30680 is currently listed for sale with an asking price of $329,900. This property was built in 2006 and has 5 bedrooms and 3 full baths with 1854 sq. ft. Hummingbird Way is located in the Audubon Trace subdivision. Search Audubon Trace real estate on kathleenlongspaugh.crye-leike.com today.