Kathleen Longspaugh

BEDS4
BATHS2 full 1 partial
SQUARE FEET2,747
MLS#10774743
STATUSNew
PROPERTY TYPEResidential - Single Family
SUBDIVISIONtranquil south
NEIGHBORHOODHinesville
Property Description
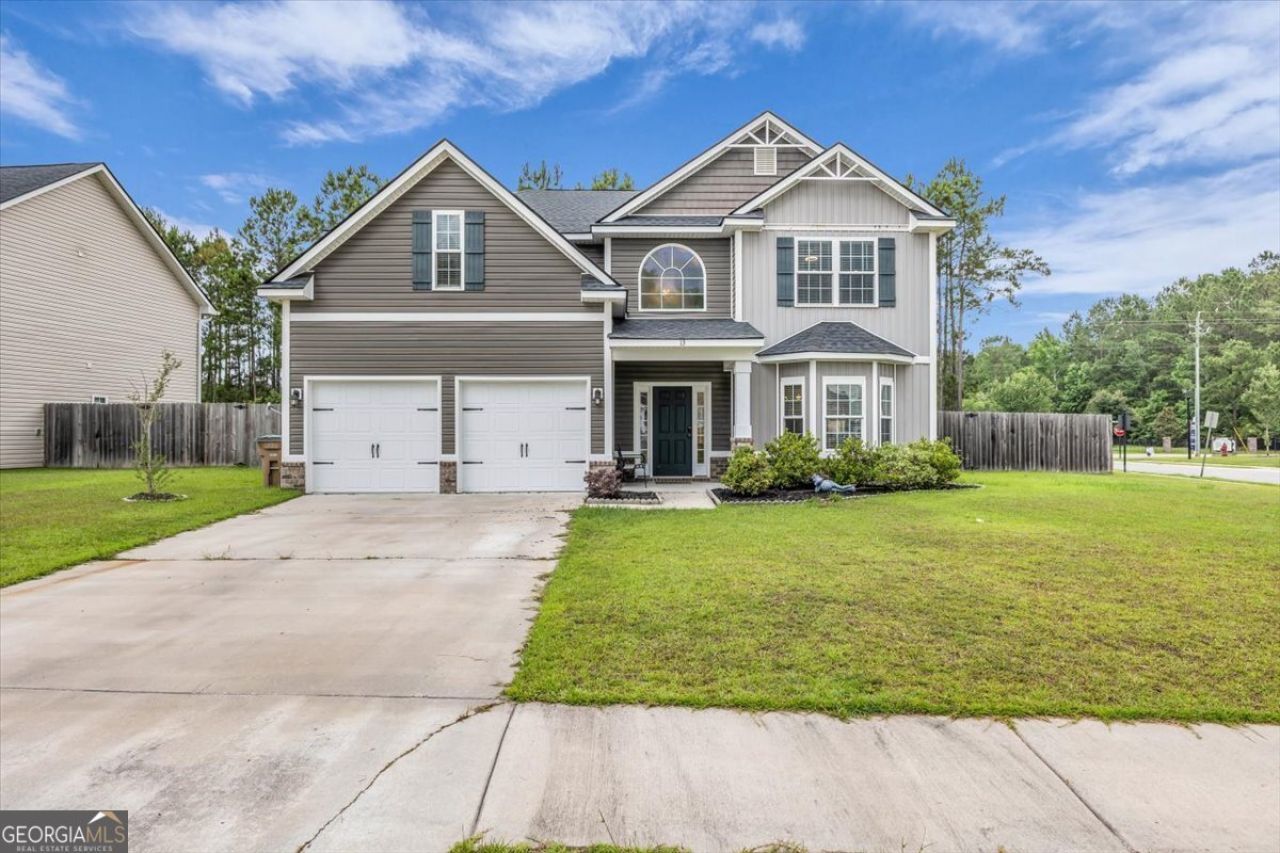
Welcome home to this beautifully maintained 4 bedroom, 2.5-bathroom home nestled in one of Hinesville's most sought-after neighborhoods! Situated on a spacious corner lot, this home offers the perfect blend of comfort, style and convenience. Step inside to find gorgeous vinyl plank flooring, granite countertops and stainless-steel appliances in the kitchen and an open, inviting layout designed for both everyday living and entertaining. Enjoy your morning coffee or unwind in the evening on the screened-in porch overlooking the fully fenced backyard - perfect for pets, kids or weekend gatherings. Conveniently located just minutes from shopping, dining, and Fort Stewart, this home truly has it all. Don't miss your chance to make this one yours!! ***Some photos may be edited to show potential***
Property Features
Property Type: Residential - Single Family
Basement: None
Cooling: Central Air, Electric
Fenced: Yes
Fireplaces: 1
Heating: Central, Electric, Heat Pump
Home Style: Traditional
Lot Size: 0.37 Acres
Roof Type: Composition
Stories: 2.0
Taxes: $5,948
Year Built: 2020
Feature Descriptions
Additional Rooms: Laundry
Amenities: Playground, Sidewalks, Street Lights
Appliances: Dishwasher, Electric Water Heater, Microwave, Range, Refrigerator
Exterior: Vinyl Siding
Fencing: Fenced, Privacy
Fireplace Type: Living Room
Flooring: Laminate
Interior: Double Vanity, Separate Shower, Soaking Tub, Walk-In Closet(s)
Parking Notes: Garage, Attached
Sewer: Public Sewer
Topography: Cul-De-Sac
Utilities: Underground Utilities
Water: Public
Local Schools
High School: Liberty
Middle School: Midway
Elementary School: Martin
Listed By / Shown By
Listed By
Agency Name: eXp Realty
Agency Phone: 888-959-9461
Shown By
Agent Name: Kathleen Longspaugh
Agent Phone: (813) 215-7797
Agency Title: Crye-Leike Real Estate Services

Source: GAMLS
Estimate Your Payment
Estimated Payment
$ 1,394.60 per month $794.77 Principal & Interest $495.67 Property Tax $104.16 Homeowner's InsuranceChange Payment Information
Privacy Policy / DMCA Notice / ADA Accessibility


This site is hosted, designed and copyright
© 1994 - 2026 by
Delta Media Group, Inc. -- Patent Pending --
13 Blaze Circle | MLS# 10774743
This single family home located at 13 Blaze Circle, Hinesville, GA 31313 is currently listed for sale with an asking price of $357,110. This property was built in 2020 and has 4 bedrooms and 2 full and 1 partial baths with 2747 sq. ft. Blaze Circle is located in the tranquil south subdivision. Search Tranquil South real estate on kathleenlongspaugh.crye-leike.com today.