Kathleen Longspaugh

BEDS2
BATHS2 full
SQUARE FEET1,160
MLS#7816045
STATUS
PROPERTY TYPEResidential - Condominium
SUBDIVISIONSomerset Heights
SCHOOLFernbank - Druid Hills
Property Description
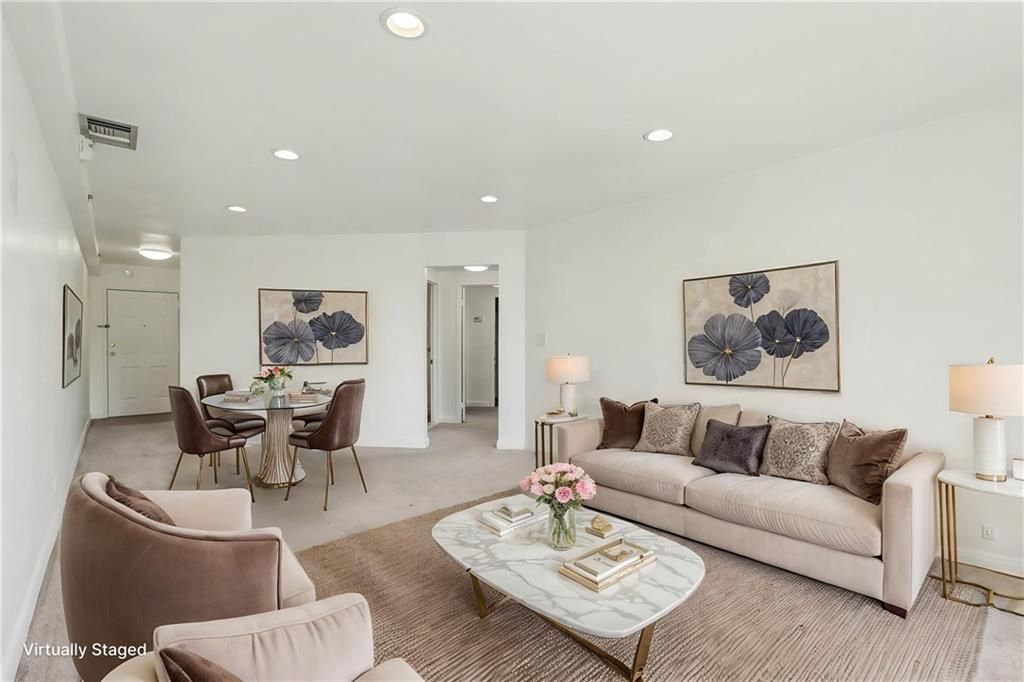
Right in the heart of Decatur, this welcoming Somerset Heights home blends comfort with convenience. The private two-bedroom layout offers roomy closets, two full baths, and an in-home laundry with washer and dryer already in place, making daily life a breeze. Enjoy being close to Emory University, Downtown Atlanta, and major roads for easy access to city attractions. Inside, thoughtful updates and a smooth, functional layout shine, featuring a refreshed kitchen with modern appliances, a pantry, and plenty of cabinetry. The HOA covers all utilities except cable and internet, keeping monthly costs simple. Dedicated parking and ample guest spots add to the ease. Nearby shops, VA, hospitals, restaurants, parks, and key work or school destinations are just minutes away, with perks like secured entry, a pool with sundeck, grilling area, fitness room, library, dog park, extra laundry, and a spacious gathering room. Relax on your private balcony with peaceful, tree-lined views or stroll nearby trails for a quick nature escape. A great home for all ages where life feels effortless.
Property Features
Property Type: Residential - Condominium
Cooling: Ceiling Fan(s), Central Air
Fenced: Yes
Heating: Central
Home Style: Contemporary, High Rise (6 or more stories)
Lot Size: 0.25 Acres
Roof Type: Composition
Taxes: $4,527
Year Built: 1968
Feature Descriptions
Accessibility: Accessible Bedroom, Accessible Closets, Accessible Entrance, Accessible Kitchen, Accessible Washer/Dryer
Appliances: Dishwasher, Dryer, Electric Water Heater, Gas Range, Microwave, Range Hood, Refrigerator, Self Cleaning Oven, Washer
Association Fee Includes: Electricity, Gas, Insurance, Maintenance Grounds, Maintenance Structure, Pest Control, Receptionist, Reserve Fund, Security, Sewer, Swim, Termite, Trash, Utilities, Water
Bedroom Features: Double Master Bedroom, Master on Main, Split Bedroom Plan
Days on Site: 5
Dining: Great Room
Exterior: Awning(s), Balcony, Courtyard, Garden, Lighting
Exterior: Brick 4 Sides
HOA Fee: 811/Monthly
HOA Y/N: Yes
Interior: Elevator, Entrance Foyer, Recessed Lighting, Vaulted Ceiling(s), Walk-In Closet(s)
Kitchen: Cabinets White, Keeping Room, Pantry, Stone Counters, View to Family Room
Laundry: Laundry Room
Lot: Landscaped, Other
Lot Dimensions: x
Master Bath: Tub/Shower Combo
Neighborhood Amenities: Clubhouse, Dog Park, Fitness Center, Homeowners Assoc, Meeting Room, Near Public Transport, Near Schools, Near Shopping, Park, Pool, Street Lights, Other
Parking Notes: Covered, Garage Faces Rear, Garage Faces Side
Parking Total: 4
Pool: Fenced, Gunite
Road Frontage: City Street
Road Surface: Paved
Security: Carbon Monoxide Detector(s), Fire Alarm, Fire Sprinkler System, Key Card Entry, Secured Garage/Parking, Smoke Detector(s)
Sewer: Public Sewer
Spa: Community
Spa: Yes
Special View Info: City
Utilities: Cable Available, Phone Available
Water: Public
Local Schools
High School: Druid Hills
Middle School: Druid Hills
Elementary School: Fernbank
School District: Fernbank - Druid Hills
Listed By / Shown By
Listed By
Agency Name: SRA Signature Realty, Inc.
Agency Phone: 770-573-9715
Shown By
Agent Name: Kathleen Longspaugh
Agent Phone: (813) 215-7797
Agency Title: Crye-Leike Real Estate Services

Source: FMLS
Estimate Your Payment
Estimated Payment
$ 943.38 per month $500.53 Principal & Interest $377.25 Property Tax $65.60 Homeowner's InsuranceChange Payment Information
Listings identified with the FMLS IDX logo come from FMLS and are held by brokerage firms other than the owner of this website and the listing brokerage is identified
in any listing details. Information is deemed reliable but is not guaranteed. If you believe any FMLS listing contains material that infringes your copyrighted
work, please click here DMCA Notice to review our DMCA policy and learn how to submit a takedown request. © 2026 First Multiple Listing Service, Inc.
Privacy Policy / DMCA Notice / ADA Accessibility


This site is hosted, designed and copyright
© 1994 - 2026 by
Delta Media Group, Inc. -- Patent Pending --
1501 Clairmont Road, Unit 827 | MLS# 7816045
This condo located at 1501 Clairmont Road, Unit 827, Decatur, GA 30033 is currently listed for sale with an asking price of $224,900. This property was built in 1968 and has 2 bedrooms and 2 full baths with 1160 sq. ft. Clairmont Road, Unit 827 is located in the Somerset Heights subdivision within the Fernbank - Druid Hills school district. Search Somerset Heights real estate on kathleenlongspaugh.crye-leike.com today.