Kathleen Longspaugh

BEDS4
BATHS3 full 1 partial
SQUARE FEET1,600
MLS#10798990
STATUSNew
PROPERTY TYPEResidential - Townhouse
SUBDIVISIONPeachtree Creek Township
NEIGHBORHOODAtlanta
Property Description
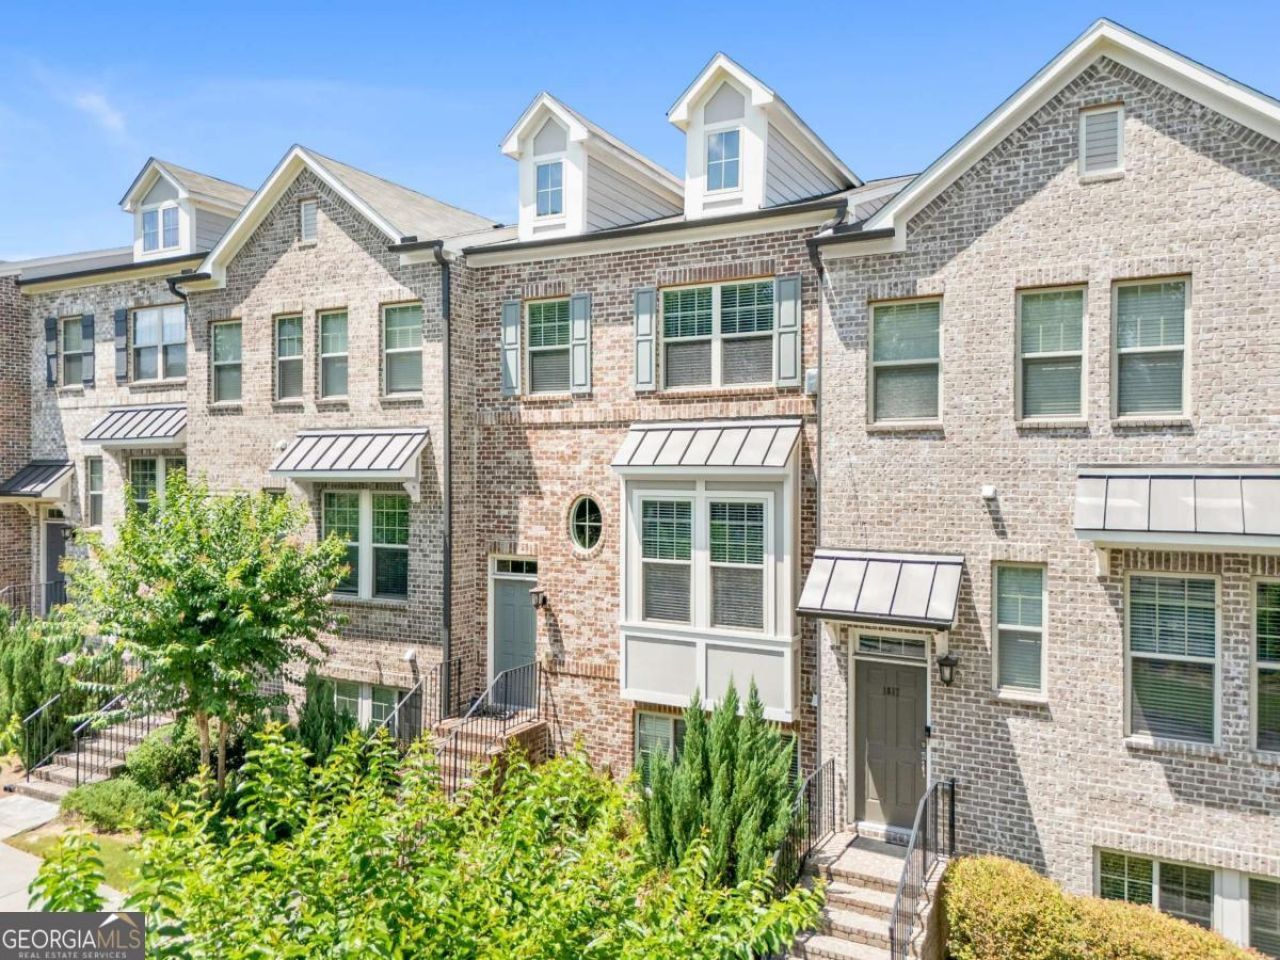
Fresh painted, a beautifully designed three-level townhome in a highly convenient Atlanta location. This spacious 4-bedroom, 3.5-bath home with a 2-car garage offers the perfect blend of comfort, style, and functionality. Step inside to an open and inviting floor plan filled with natural light. Wood floors flow beautifully throughout all three levels, creating a warm and elegant feel. The well-appointed kitchen features granite countertops, generous cabinet space, and plenty of room for cooking, gathering, and entertaining. The spacious living and dining areas provide an easy flow for everyday living. With bedrooms and bathrooms thoughtfully arranged across multiple levels, this home offers flexibility for family, guests, a home office, or private retreat space.The community offers additional guest parking and an inviting outdoor gathering area ideal for relaxing with friends and neighbors. Located just minutes from grocery stores, Children's Healthcare of Atlanta, Buford Highway, I-85, Buckhead, Midtown, Downtown, and only about 10 minutes from Lenox Mall, this home places shopping, dining, healthcare, and major commuter routes right at your fingertips. Photos 3-6 have been virtual staged. Do not miss the opportunity to own this centrally located Atlanta townhome that combines modern comfort, convenience, and community living. Schedule your showing today!
Property Features
Property Type: Residential - Townhouse
Basement: Daylight, Exterior Entry, Finished, Interior Entry
Basement: Yes
Cooling: Central Air
Fireplaces: 1
Garage: 2
Heating: Central
Home Style: Brick Front, Contemporary
Lot Size: 0.05 Acres
Roof Type: Composition
Stories: 3.0
Taxes: $9,421
Year Built: 2018
Feature Descriptions
Additional Rooms: Great Room, Other
Amenities: Sidewalks, Street Lights, Near Shopping
Appliances: Dishwasher, Disposal, Gas Water Heater, Microwave, Refrigerator
Days on Site: 8
Exterior: Brick, Other
Fireplace Type: Gas Starter
Flooring: Carpet
Interior: Split Bedroom Plan, Walk-In Closet(s)
Kitchen: Breakfast Area, Kitchen Island, Walk-in Pantry
Parking Notes: Garage, Garage Door Opener, Side/Rear Entrance
Sewer: Public Sewer
Topography: Level, Private
Utilities: Electricity Available, Natural Gas Available, Sewer Available, Water Available
Water: Public
Water: No Dock Or Boathouse
Window Features: Double Pane Windows
Local Schools
High School: Cross Keys
Middle School: Sequoyah
Elementary School: Montclair
Listed By / Shown By
Listed By
Agency Name: Virtual Properties Realty.com
Agency Phone: 770-495-5050
Shown By
Agent Name: Kathleen Longspaugh
Agent Phone: (813) 215-7797
Agency Title: Crye-Leike Real Estate Services

Source: GAMLS
Estimate Your Payment
Estimated Payment
$ 2,116.70 per month $1,177.32 Principal & Interest $785.08 Property Tax $154.29 Homeowner's InsuranceChange Payment Information
Privacy Policy / DMCA Notice / ADA Accessibility


This site is hosted, designed and copyright
© 1994 - 2026 by
Delta Media Group, Inc. -- Patent Pending --
1815 Hislop Lane, Unit 8 | MLS# 10798990
This townhouse located at 1815 Hislop Lane, Unit 8, Atlanta, GA 30345 is currently listed for sale with an asking price of $529,000. This property was built in 2018 and has 4 bedrooms and 3 full and 1 partial baths with 1600 sq. ft. Hislop Lane, Unit 8 is located in the Peachtree Creek Township subdivision. Search Peachtree Creek Township real estate on kathleenlongspaugh.crye-leike.com today.