Kathleen Longspaugh

BEDS3
BATHS2 full 1 partial
MLS#10773810
STATUSNew
PROPERTY TYPEResidential - Townhouse
SUBDIVISIONTapp Farm
NEIGHBORHOODPowder Springs
Property Description
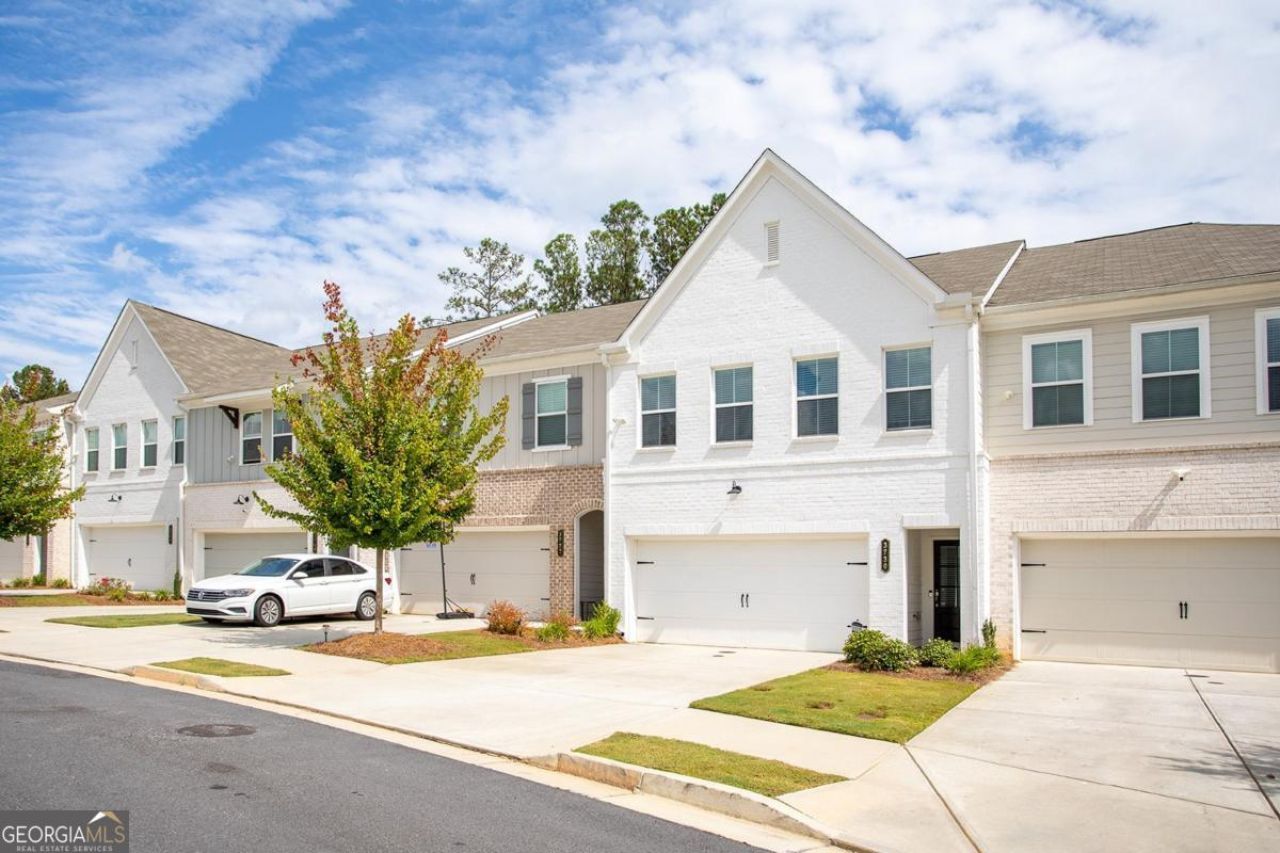
Welcome to 3730 Silvery Way, a beautifully appointed residence in the sought-after Tapp Farm community of Powder Springs. Thoughtfully designed with modern finishes and an open-concept layout, this home offers the perfect blend of style, comfort, and functionality. The heart of the home features a stunning chef-inspired kitchen complete with quartz countertops, white shaker cabinetry, stainless steel appliances, and designer lighting, seamlessly flowing into the dining and living spaces-ideal for both everyday living and entertaining. Upstairs, the spacious primary suite serves as a private retreat with a spa-like bath showcasing dual vanities, contemporary fixtures, and a sleek glass-enclosed shower. Generously sized secondary bedrooms provide flexibility for guests, a home office, or growing household needs. Residents of Tapp Farm enjoy exceptional community amenities including a resort-style swimming pool, clubhouse, pickleball courts, firepit gathering areas, grilling stations, and scenic walking trails. Conveniently located just minutes from Downtown Powder Springs, the Silver Comet Trail, shopping, dining, and highly rated Cobb County schools, this home offers an unmatched combination of convenience and community living. For added peace of mind, a Home Buyer's Warranty is included, making this move-in-ready home an exceptional opportunity.
Property Features
Property Type: Residential - Townhouse
Basement: None
Cooling: Central Air, Zoned
Fireplaces: 1
Garage: 4
Heating: Central, Forced Air, Zoned
Home Style: Brick Front
Lot Size: 0.03 Acres
Roof Type: Composition
Stories: 2.0
Taxes: $4,216
Year Built: 2022
Feature Descriptions
Additional Rooms: Foyer, Laundry, Loft
Amenities: Clubhouse, Park, Playground, Pool, Tennis Court(s), Near Public Transport, Walk To Schools, Near Shopping
Appliances: Dishwasher, Disposal, Electric Water Heater, Microwave, Refrigerator
Exterior: Concrete
Fireplace Type: Factory Built, Family Room, Gas Log
Flooring: Carpet, Tile, Vinyl
Foundation: Slab
Interior: Double Vanity, High Ceilings, Other, Walk-In Closet(s)
Kitchen: Kitchen Island, Walk-in Pantry
Parking Notes: Garage, Garage Door Opener
Security: yes
Security Features: Fire Sprinkler System, Security System, Smoke Detector(s)
Sewer: Public Sewer
Swimming Pool: Yes
Topography: Level
Utilities: Cable Available, Electricity Available, High Speed Internet, Sewer Available, Water Available
Vegetation: Cleared
Water: Public
Window Features: Double Pane Windows
Local Schools
High School: Mceachern
Middle School: Tapp
Elementary School: Compton
Listed By / Shown By
Listed By
Agency Name: Engel & V?lkers Atlanta
Agency Phone: 404-845-7724
Shown By
Agent Name: Kathleen Longspaugh
Agent Phone: (813) 215-7797
Agency Title: Crye-Leike Real Estate Services

Source: GAMLS
Estimate Your Payment
Estimated Payment
$ 1,232.36 per month $778.95 Principal & Interest $351.33 Property Tax $102.08 Homeowner's InsuranceChange Payment Information
Privacy Policy / DMCA Notice / ADA Accessibility


This site is hosted, designed and copyright
© 1994 - 2026 by
Delta Media Group, Inc. -- Patent Pending --
3730 Silvery Way | MLS# 10773810
This townhouse located at 3730 Silvery Way, Powder Springs, GA 30127 is currently listed for sale with an asking price of $350,000. This property was built in 2022 and has 3 bedrooms and 2 full and 1 partial baths. Silvery Way is located in the Tapp Farm subdivision. Search Tapp Farm real estate on kathleenlongspaugh.crye-leike.com today.