Kathleen Longspaugh

BEDS3
BATHS3 full
SQUARE FEET1,867
MLS#10799602
STATUSNew
PROPERTY TYPEResidential - Single Family
SUBDIVISIONWalnut Grove
NEIGHBORHOODGainesville
Property Description
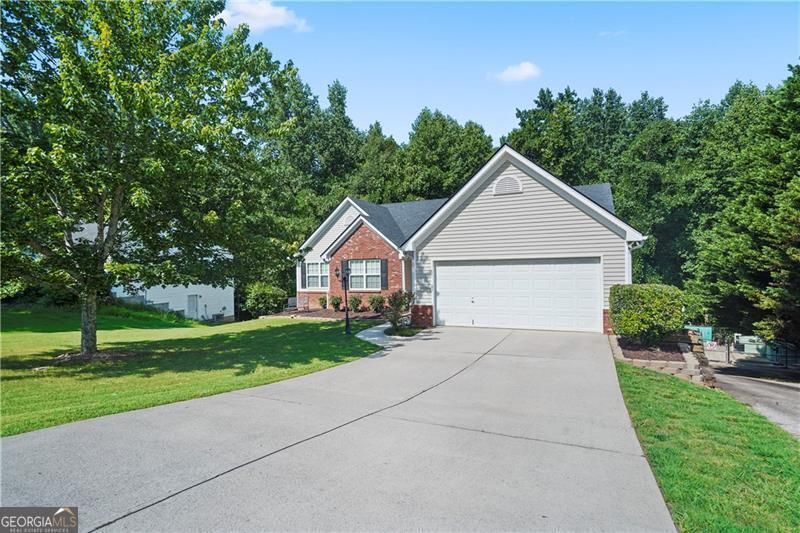
Welcome to this well-maintained 3-bedroom, 2-bath home offering 1,867 square feet of comfortable living space on a spacious 0.62-acre lot. The kitchen features brand-new countertops, adding a fresh, modern touch to the heart of the home. The unfinished basement includes a full bathroom and offers excellent potential for future expansion, a home gym, media room, or additional living space, with one room already set up as a workshop. Conveniently located near shopping, dining, schools, and major roadways, this home offers the perfect blend of comfort, functionality, and opportunity. Schedule your private showing today!
Property Features
Property Type: Residential - Single Family
Basement: Bath/Stubbed, Daylight, Full
Basement: Yes
Cooling: Ceiling Fan(s), Central Air
Fireplaces: 1
Garage: 2 car attached
Heating: Central, Forced Air, Natural Gas
Home Style: Ranch
Lot Size: 0.62 Acres
Roof Type: Composition
Stories: 1.0
Taxes: $3,542
Year Built: 2004
Feature Descriptions
Additional Rooms: Bonus Room, Laundry
Appliances: Dishwasher
Dining Room: Separate Room
Exterior: Brick
Exterior: Garden
Fireplace Type: Factory Built, Family Room, Gas Log, Gas Starter
Flooring: Hardwood
Interior: Master On Main Level, Walk-In Closet(s)
Kitchen: Breakfast Area, Breakfast Bar, Pantry
Parking Notes: Garage, Attached, Garage Door Opener
Security Features: Smoke Detector(s)
Sewer: Public Sewer
Utilities: Cable Available, Underground Utilities
Water: Public
Water: No Dock Or Boathouse
Local Schools
High School: Chestatee
Middle School: Chestatee
Elementary School: Lanier
Listed By / Shown By
Listed By
Agency Name: Century 21 Results
Agency Phone: 770-889-6090
Shown By
Agent Name: Kathleen Longspaugh
Agent Phone: (813) 215-7797
Agency Title: Crye-Leike Real Estate Services

Source: GAMLS
Estimate Your Payment
Estimated Payment
$ 1,326.98 per month $912.26 Principal & Interest $295.17 Property Tax $119.55 Homeowner's InsuranceChange Payment Information
Privacy Policy / DMCA Notice / ADA Accessibility


This site is hosted, designed and copyright
© 1994 - 2026 by
Delta Media Group, Inc. -- Patent Pending --
4181 Deer Spring Way | MLS# 10799602
This single family home located at 4181 Deer Spring Way, Gainesville, GA 30506 is currently listed for sale with an asking price of $409,900. This property was built in 2004 and has 3 bedrooms and 3 full baths with 1867 sq. ft. Deer Spring Way is located in the Walnut Grove subdivision. Search Walnut Grove real estate on kathleenlongspaugh.crye-leike.com today.