Kathleen Longspaugh

BEDS3
BATHS2 full 1 partial
SQUARE FEET1,497
MLS#10803628
STATUSNew
PROPERTY TYPEResidential - Single Family
SUBDIVISIONEagle Point Landing
NEIGHBORHOODSnellville
Property Description
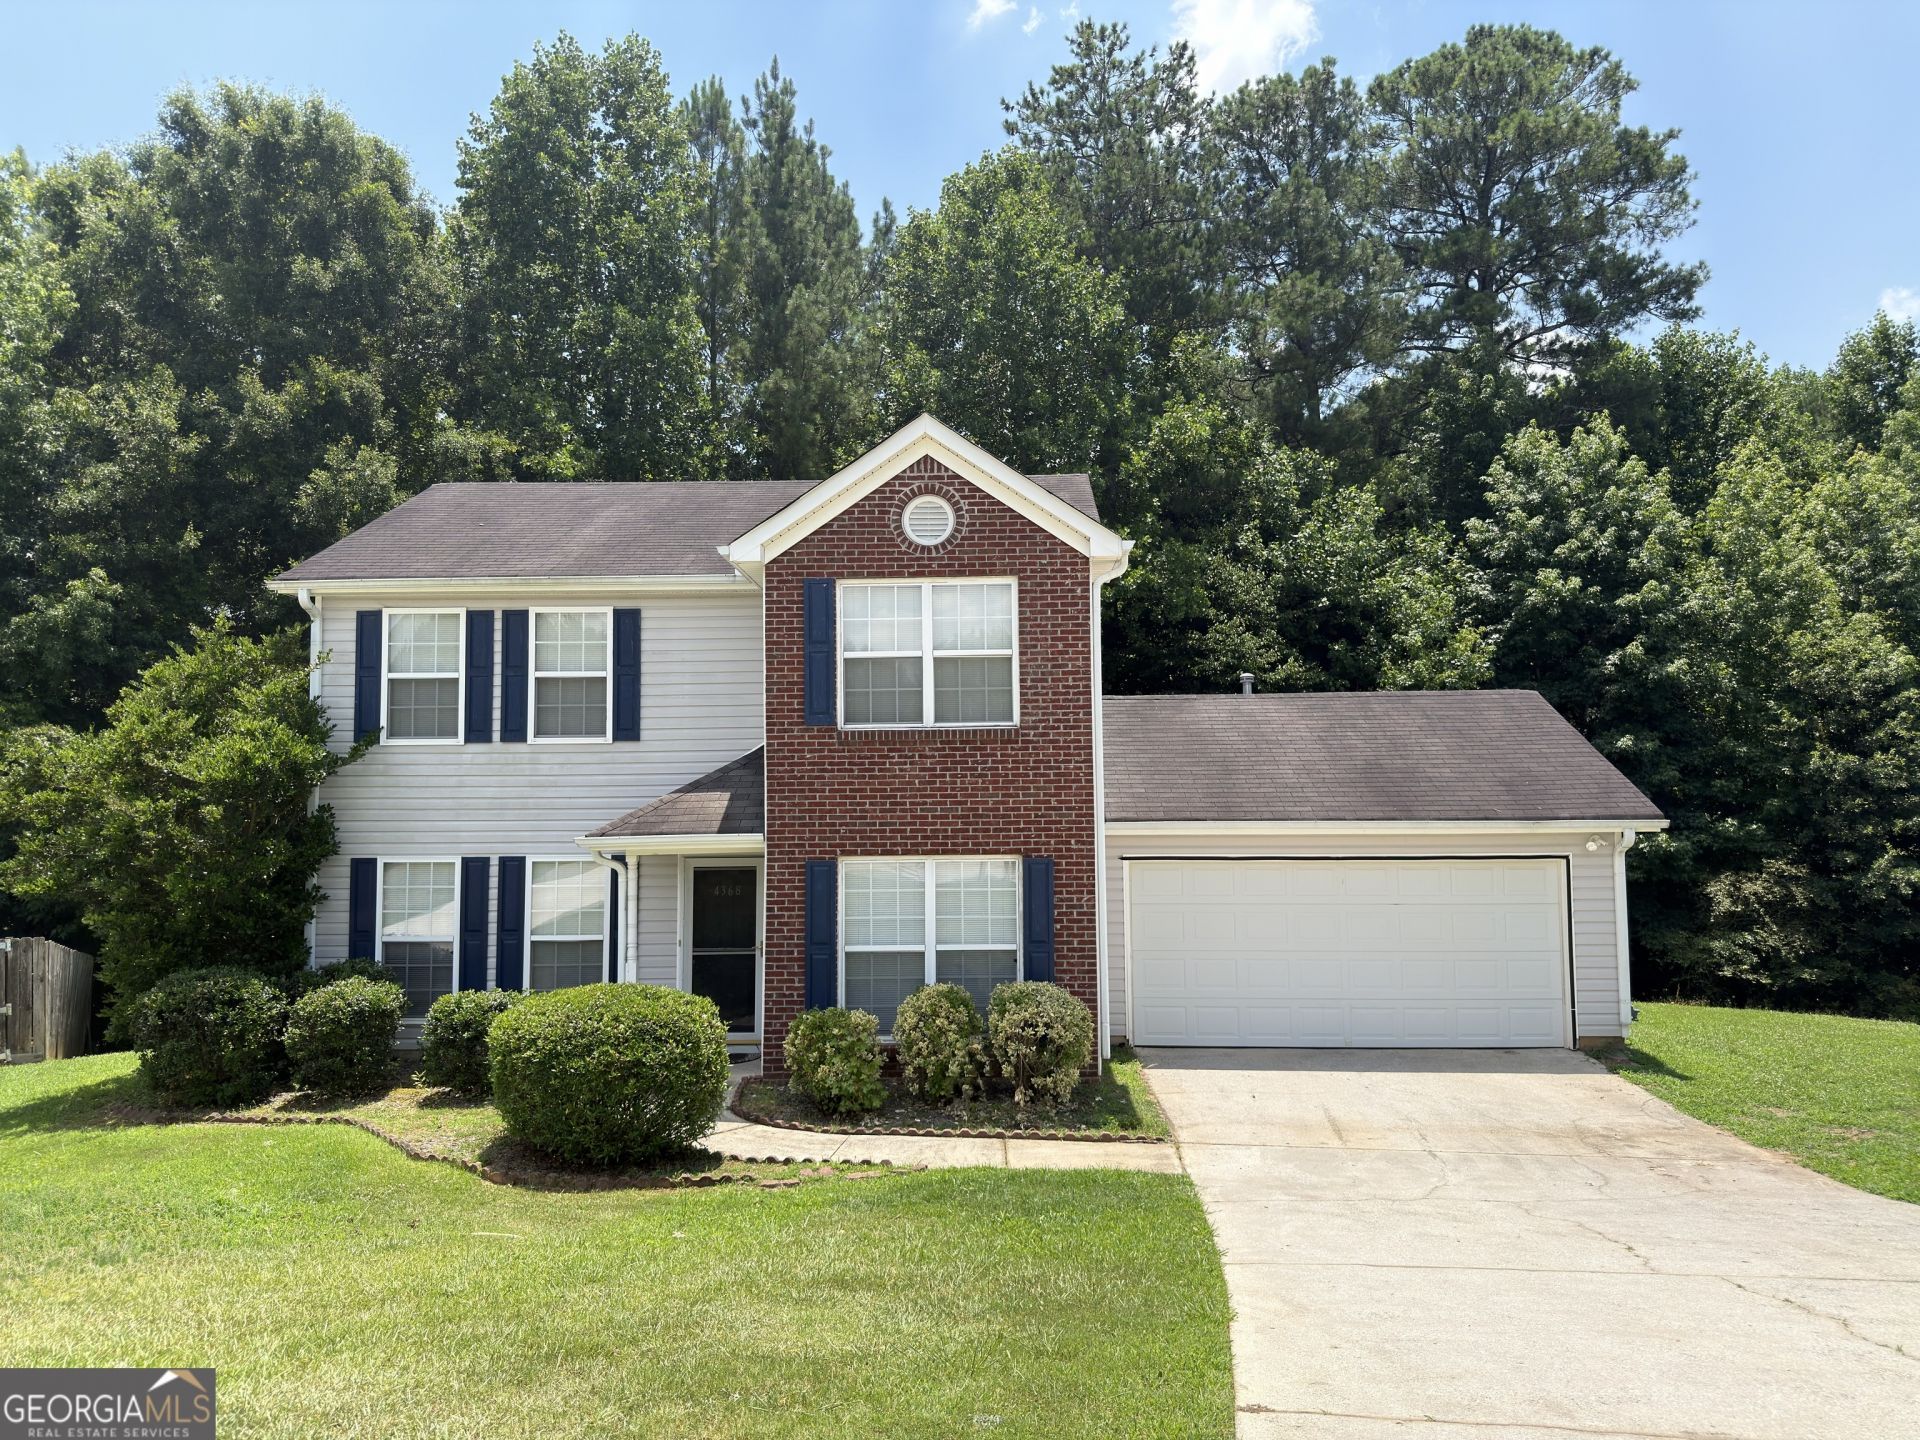
This two story traditional home, built in 2003, offers an open, light filled floor plan with a welcoming foyer opening to a fireside family room and a formal separate dining room. The eat in kitchen flows into the family room with easy deck access, and a convenient half bath completes the main level. Double pane windows throughout add energy efficiency, and the home sits on a slab foundation. Upstairs, the primary suite includes a tray ceiling, walk-in closet, and a spacious bath with a separate shower and soaking tub, while two secondary bedrooms share a full hall bath, and laundry is conveniently located upstairs as well. The two-car garage connects directly to the kitchen for easy grocery unloading. Set on a desirable pie-shaped cul-de-sac lot spanning approximately 0.6 acres, one of the largest in the neighborhood, the deep backyard slopes gently away from the home for added privacy. Recent updates include a 5-year-old AC condenser and a new water heater installed in 2026. A low $235 monthly HOA fee, with no rental or leasing restrictions. Easy access to Highways 124 and 78, with nearby commuter bus service into Atlanta and MARTA rail connections, plus assignment to Shiloh Middle and High School.
Property Features
Property Type: Residential - Single Family
Basement: None
Cooling: Ceiling Fan(s), Central Air, Zoned
Fireplaces: 1
Garage: 2 car attached
Heating: Central, Forced Air, Natural Gas, Zoned
Home Style: Brick Front, Traditional
Lot Size: 0.60 Acres
Roof Type: Composition
Stories: 2.0
Taxes: $4,336
Year Built: 2003
Feature Descriptions
Additional Rooms: Family Room, Laundry, Other
Amenities: Street Lights
Appliances: Dishwasher, Disposal, Electric Water Heater, Gas Water Heater, Range, Refrigerator
Dining Room: Separate Room
Exterior: Brick, Vinyl Siding
Fencing: Privacy
Fireplace Type: Factory Built, Gas Starter, Living Room
Flooring: Carpet, Laminate
Foundation: Slab
Interior: High Ceilings, Separate Shower, Soaking Tub, Split Bedroom Plan, Walk-In Closet(s)
Kitchen: Breakfast Area
Parking Notes: Garage, Attached, Kitchen Level, Garage Door Opener
Security Features: Carbon Monoxide Detector(s), Smoke Detector(s)
Sewer: Public Sewer
Topography: Cul-De-Sac, Level, Private, Sloped
Utilities: Cable Available, Electricity Available, High Speed Internet, Natural Gas Available, Sewer Available, Sewer Connected, Water Available
Vegetation: Grassed, Partially Wooded
Water: Public
Water: No Dock Or Boathouse
Window Features: Double Pane Windows
Local Schools
High School: Seckinger
Middle School: Shiloh
Elementary School: Anderson Livsey
Listed By / Shown By
Listed By
Agency Name: RE/MAX Town & Country
Agency Phone: 770-928-4966
Shown By
Agent Name: Kathleen Longspaugh
Agent Phone: (813) 215-7797
Agency Title: Crye-Leike Real Estate Services

Source: GAMLS
Estimate Your Payment
Estimated Payment
$ 1,091.08 per month $645.19 Principal & Interest $361.33 Property Tax $84.55 Homeowner's InsuranceChange Payment Information
Privacy Policy / DMCA Notice / ADA Accessibility


This site is hosted, designed and copyright
© 1994 - 2026 by
Delta Media Group, Inc. -- Patent Pending --
4368 Gray Raptor Circle | MLS# 10803628
This single family home located at 4368 Gray Raptor Circle, Snellville, GA 30039 is currently listed for sale with an asking price of $289,900. This property was built in 2003 and has 3 bedrooms and 2 full and 1 partial baths with 1497 sq. ft. Gray Raptor Circle is located in the Eagle Point Landing subdivision. Search Eagle Point Landing real estate on kathleenlongspaugh.crye-leike.com today.