Kathleen Longspaugh

BEDS5
BATHS3 full 1 partial
SQUARE FEET4,013
MLS#10770405
STATUSNew
PROPERTY TYPEResidential - Single Family
SUBDIVISIONWynchase
NEIGHBORHOODWoodstock
Property Description
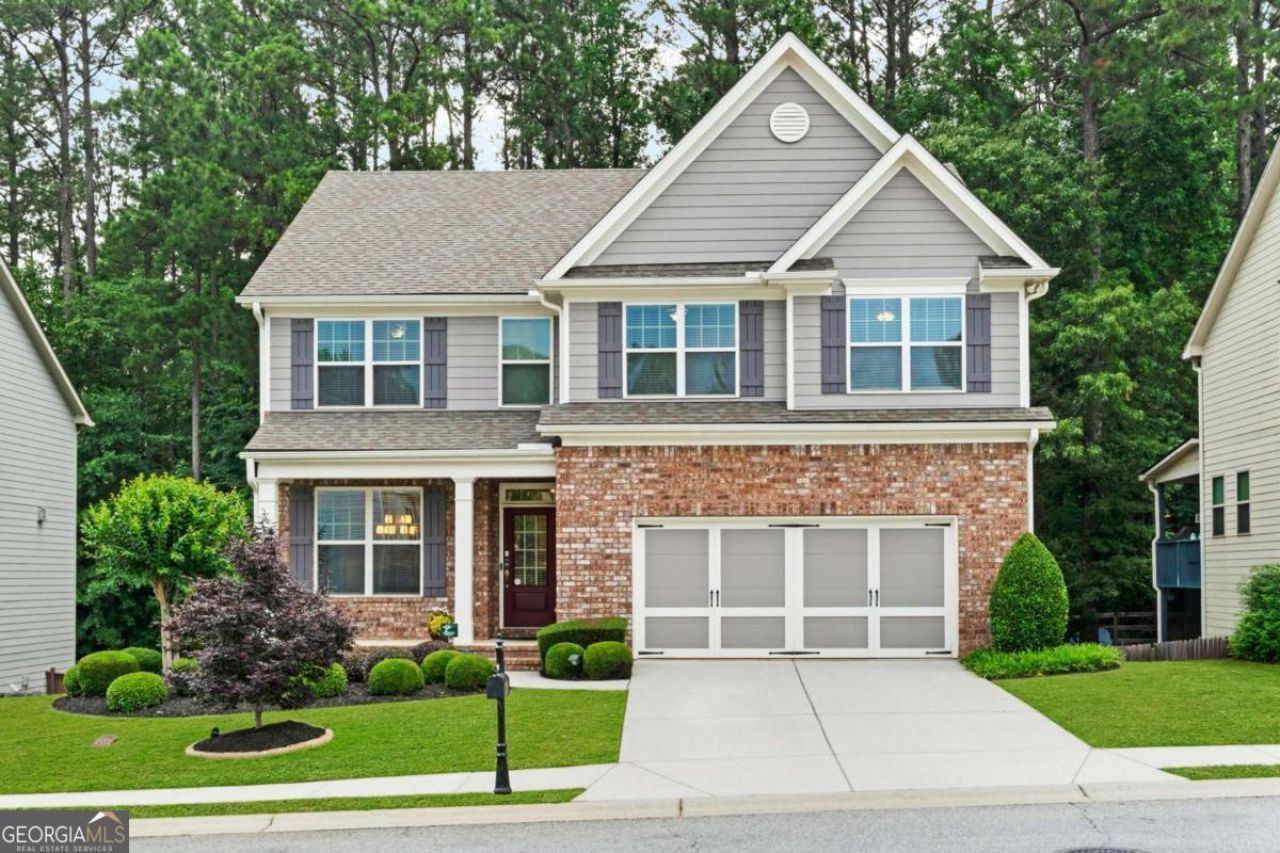
This exceptional 6-bedroom, 3 1/2 bathroom home spans over 4,000 square feet with a thoughtful layout across three levels. The main floor is designed entirely for family living - featuring a large formal dining room, an open-concept kitchen and family room with a cozy fireplace, built-in cabinetry in the living room, a dedicated laundry room, a small office just off the kitchen, and a large garage. Upstairs offers 3 bedrooms and 2 bathrooms, highlighted by an oversized owner's suite complete with a sitting room and its own fireplace - a true private retreat. The fully permitted finished basement rounds out the home with 2 additional bedrooms, a full bath, a theater room, and generous built-in storage throughout. The home is loaded with smart features including app-controlled fans, lighting, thermostat, and garage doors, plus a front door keypad, security system with cameras, zoned HVAC, and extra insulation keeping utility bills low year-round. Outside, the professionally graded and sodded backyard is anchored by an oversized deck running the full length of the home, with a playset already in place for the kids. A new roof (2020) completes this truly move-in ready package, all within the amenity-rich Wynchase community featuring a pool, tennis courts, playground, and clubhouse - just minutes from Downtown Woodstock and I-575.
Property Features
Property Type: Residential - Single Family
Basement: Yes
Basement: Bath Finished, Daylight, Finished
Cooling: Electric
Fireplaces: 2
Garage: 4
Heating: Central, Electric, Heat Pump
Home Style: Brick Front, Traditional
Lot Size: 0.17 Acres
Stories: 3.0
Taxes: $5,822
Year Built: 2016
Feature Descriptions
Additional Rooms: Laundry
Amenities: Clubhouse, Park, Playground, Pool, Street Lights, Swim Team, Tennis Court(s)
Appliances: Dishwasher, Disposal, Double Oven, Microwave, Tankless Water Heater
Days on Site: 2
Dining Room: Separate Room
Exterior: Brick, Concrete, Other
Fencing: Back Yard
Fireplace Type: Gas Log, Living Room, Master Bedroom
Flooring: Carpet, Hardwood
Interior: Bookcases, Rear Stairs
Kitchen: Breakfast Area, Kitchen Island, Pantry, Solid Surface Counters
Parking Notes: Garage, Garage Door Opener
Security: yes
Security Features: Carbon Monoxide Detector(s), Security System, Smoke Detector(s)
Sewer: Public Sewer
Swimming Pool: Yes
Utilities: Cable Available, Electricity Available, High Speed Internet, Natural Gas Available, Phone Available, Sewer Available, Underground Utilities, Water Available
Water: Public
Window Features: Double Pane Windows
Local Schools
High School: River Ridge
Middle School: Mill Creek
Elementary School: Little River
Listed By / Shown By
Listed By
Agency Name: Real Broker, LLC
Agency Phone: 855-450-0442
Shown By
Agent Name: Kathleen Longspaugh
Agent Phone: (813) 215-7797
Agency Title: Crye-Leike Real Estate Services

Source: GAMLS
Estimate Your Payment
Estimated Payment
$ 2,272.40 per month $1,580.15 Principal & Interest $485.17 Property Tax $207.08 Homeowner's InsuranceChange Payment Information
Privacy Policy / DMCA Notice / ADA Accessibility


This site is hosted, designed and copyright
© 1994 - 2026 by
Delta Media Group, Inc. -- Patent Pending --
526 Rokeby Drive | MLS# 10770405
This single family home located at 526 Rokeby Drive, Woodstock, GA 30188 is currently listed for sale with an asking price of $710,000. This property was built in 2016 and has 5 bedrooms and 3 full and 1 partial baths with 4013 sq. ft. Rokeby Drive is located in the Wynchase subdivision. Search Wynchase real estate on kathleenlongspaugh.crye-leike.com today.