Kathleen Longspaugh

BEDS3
BATHS2 full 1 partial
SQUARE FEET2,085
MLS#10341743
STATUSUnder Contract
PROPERTY TYPEResidential - Townhouse
SUBDIVISIONBaldwin Park
NEIGHBORHOODStonecrest
Property Description
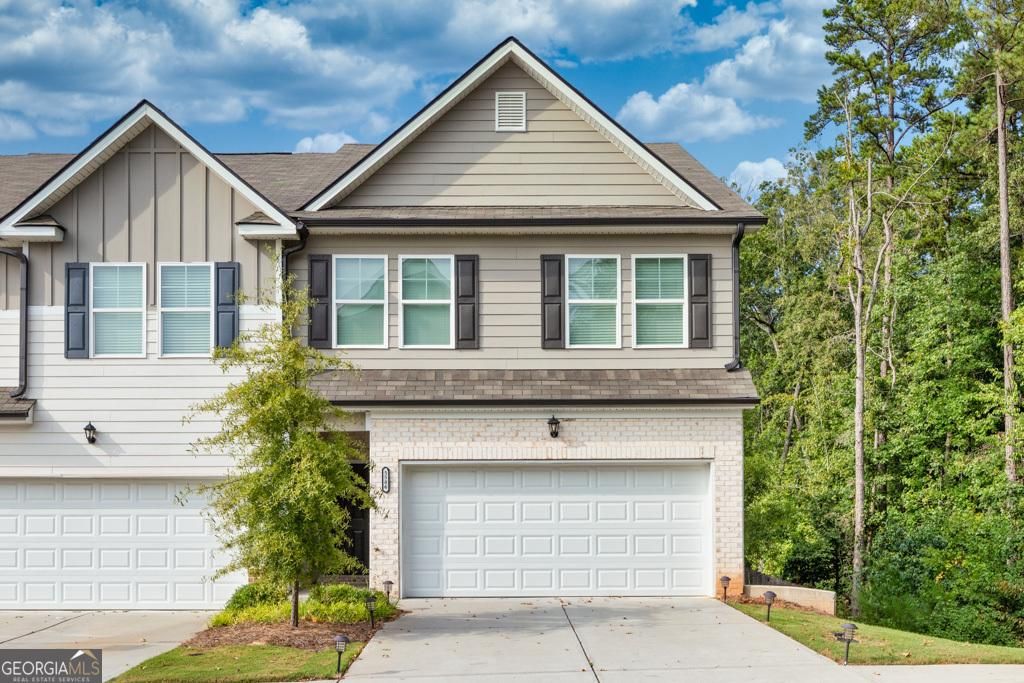
Beautiful 3 bedroom 2,5 bath like brand new townhouse. This end unit has an amazing open floor plan that boosts a Huge Fireside Family room, Chef's Kitchen with Granite Counter tops. Island Bar the will seat 4. Separate dining are that will accommodate a12+ person table. The large upstairs owners suite leads to an ensuite bathroom with a garden tub, separate shower, and oversized closet. This quite community that is close to shopping, Malls, and Public Transportation in the NEW STONCREST NEIGHBORHOOD!!! This home has barely been lived in!!
Property Features
Property Type: Residential - Townhouse
Basement: None
Cooling: Ceiling Fan(s), Central Air, Zoned
Fireplaces: 1
Heating: Central, Forced Air
Home Style: A-Frame, Brick Front
Lot Size: 0.05 Acres
Roof Type: Composition
Stories: 2.0
Taxes: $3,294
Year Built: 2021
Feature Descriptions
Additional Rooms: Family Room
Amenities: Sidewalks, Street Lights, Walk To Schools, Near Shopping
Appliances: Dishwasher, Electric Water Heater, Microwave, Range, Stainless Steel Appliance(s)
Days on Site: 678
Dining Room: Dining Rm/Living Rm Combo
Exterior: Brick
Fireplace Type: Family Room
Flooring: Carpet, Tile
Foundation: Slab
Interior: Double Vanity, Separate Shower, Soaking Tub, Tile Bath, Walk-In Closet(s)
Kitchen: Breakfast Area, Kitchen Island, Solid Surface Counters, Walk-in Pantry
Parking Notes: Garage, Attached, Kitchen Level, Over 1 Space per Unit
Security Features: Carbon Monoxide Detector(s), Smoke Detector(s)
Sewer: Public Sewer
Topography: Corner Lot
Utilities: Cable Available, Electricity Available, Phone Available, Water Available
Water: Public
Local Schools
High School: Miller Grove
Middle School: Miller Grove
Elementary School: Panola Way
Listed By / Shown By
Listed By
Agency Name: Re/Max Tru, Inc.
Agency Phone: 770-502-6230
Shown By
Agent Name: Kathleen Longspaugh
Agent Phone: (813) 215-7797
Agency Title: Crye-Leike Real Estate Services

Source: GAMLS
Estimate Your Payment
Estimated Payment
$ 1,079.76 per month $711.96 Principal & Interest $274.50 Property Tax $93.30 Homeowner's InsuranceChange Payment Information
Privacy Policy / DMCA Notice / ADA Accessibility


This site is hosted, designed and copyright
© 1994 - 2026 by
Delta Media Group, Inc. -- Patent Pending --
5586 Cannonade Lane | MLS# 10341743
This townhouse located at 5586 Cannonade Lane, Stonecrest, GA 30058 is currently listed for sale with an asking price of $319,900. This property was built in 2021 and has 3 bedrooms and 2 full and 1 partial baths with 2085 sq. ft. Cannonade Lane is located in the Baldwin Park subdivision. Search Baldwin Park real estate on kathleenlongspaugh.crye-leike.com today.