Kathleen Longspaugh

BEDS5
BATHS3 full 1 partial
SQUARE FEET3,535
MLS#10738399
STATUSActive
PROPERTY TYPEResidential - Single Family
SUBDIVISIONRIVER RIDGE ESTATES
NEIGHBORHOODDouglasville
Property Description
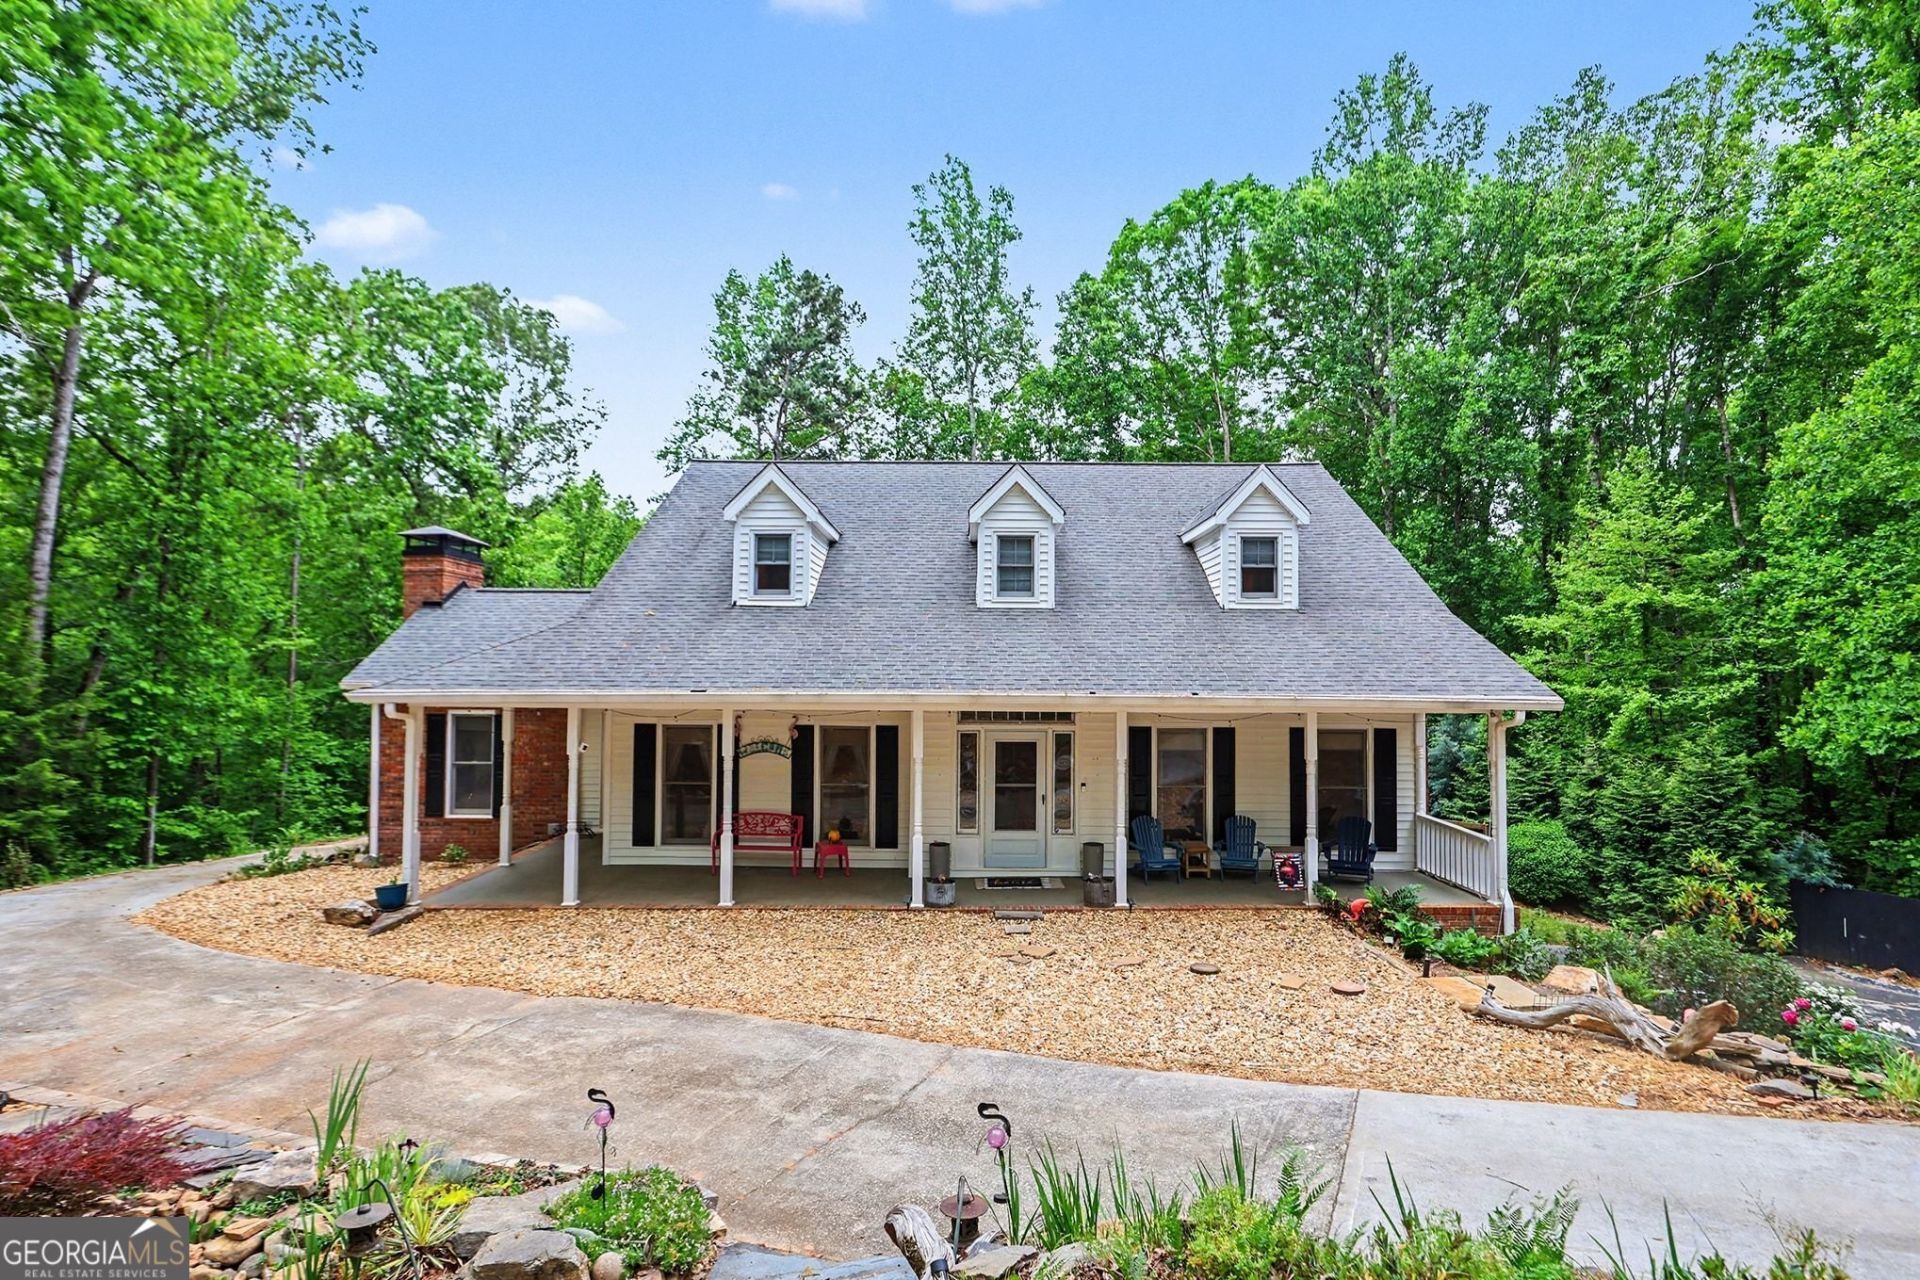
Designed with flexibility in mind, this 5-bedroom home offers a true multigenerational layout with a fully separate in-law suite-complete with its own bedroom, bathroom, living area, and kitchen-ideal for extended family, guests, or potential rental income. The main home features a comfortable, functional floorplan with a primary suite on the main level and a dedicated office, giving you the space to live and work with ease. A full unfinished basement provides even more opportunity for storage or future expansion. Tucked away at the end of a quiet cul-de-sac, the setting offers privacy and a peaceful, natural backdrop. Enjoy your morning coffee from the covered front porch overlooking a tranquil koi pond with two waterfalls, or step out to the deck-complete with an electrical hookup-ready for entertaining or relaxing evenings outdoors. A fenced courtyard area provides a manageable outdoor space without the upkeep of a large yard. With no HOA or rental restrictions, this property offers rare versatility-whether you're looking for a long-term family solution or an income-producing setup.
Property Features
Property Type: Residential - Single Family
Basement: Full, Unfinished
Basement: Yes
Cooling: Ceiling Fan(s), Central Air
Fireplaces: 1
Garage: 2 car attached
Heating: Central
Home Style: Cape Cod, Traditional
Lot Size: 5.59 Acres
Roof Type: Composition
Stories: 2.0
Taxes: $6,524
Year Built: 1987
Feature Descriptions
Additional Rooms: Foyer, Laundry, Other, Sun Room
Appliances: Dishwasher, Dryer, Electric Water Heater, Microwave, Refrigerator, Washer
Days on Site: 68
Equipment: Satellite Dish
Exterior: Garden
Exterior: Brick, Stone
Fencing: Back Yard, Wood
Flooring: Carpet, Hardwood
Interior: Bookcases, Double Vanity, In-Law Floorplan, Master On Main Level, Vaulted Ceiling(s), Walk-In Closet(s)
Kitchen: Breakfast Area, Kitchen Island, Second Kitchen, Walk-in Pantry
Parking Notes: Garage, Attached, Basement, Garage Door Opener, Side/Rear Entrance
Security Features: Smoke Detector(s)
Sewer: Septic Tank
Structures: Gazebo, Outbuilding
Topography: Cul-De-Sac, Private, Steep Slope
Utilities: Electricity Available
Vegetation: Wooded
Water: Well
Water: Creek, No Dock Or Boathouse
Local Schools
High School: Chapel Hill
Middle School: Fairplay
Elementary School: South Douglas
Listed By / Shown By
Listed By
Agency Name: Mark Spain Real Estate
Agency Phone: 770-886-9000
Shown By
Agent Name: Kathleen Longspaugh
Agent Phone: (813) 215-7797
Agency Title: Crye-Leike Real Estate Services

Source: GAMLS
Estimate Your Payment
Estimated Payment
$ 2,016.25 per month $1,301.96 Principal & Interest $543.67 Property Tax $170.63 Homeowner's InsuranceChange Payment Information
Privacy Policy / DMCA Notice / ADA Accessibility


This site is hosted, designed and copyright
© 1994 - 2026 by
Delta Media Group, Inc. -- Patent Pending --
5735 E Ridge Drive | MLS# 10738399
This single family home located at 5735 E Ridge Drive, Douglasville, GA 30135 is currently listed for sale with an asking price of $585,000. This property was built in 1987 and has 5 bedrooms and 3 full and 1 partial baths with 3535 sq. ft. E Ridge Drive is located in the RIVER RIDGE ESTATES subdivision. Search RIVER RIDGE ESTATES real estate on kathleenlongspaugh.crye-leike.com today.