Kathleen Longspaugh

BEDS4
BATHS2 full 1 partial
SQUARE FEET2,598
MLS#10773826
STATUSNew
PROPERTY TYPEResidential - Single Family
SUBDIVISIONGriffith Heath
NEIGHBORHOODLilburn
Property Description
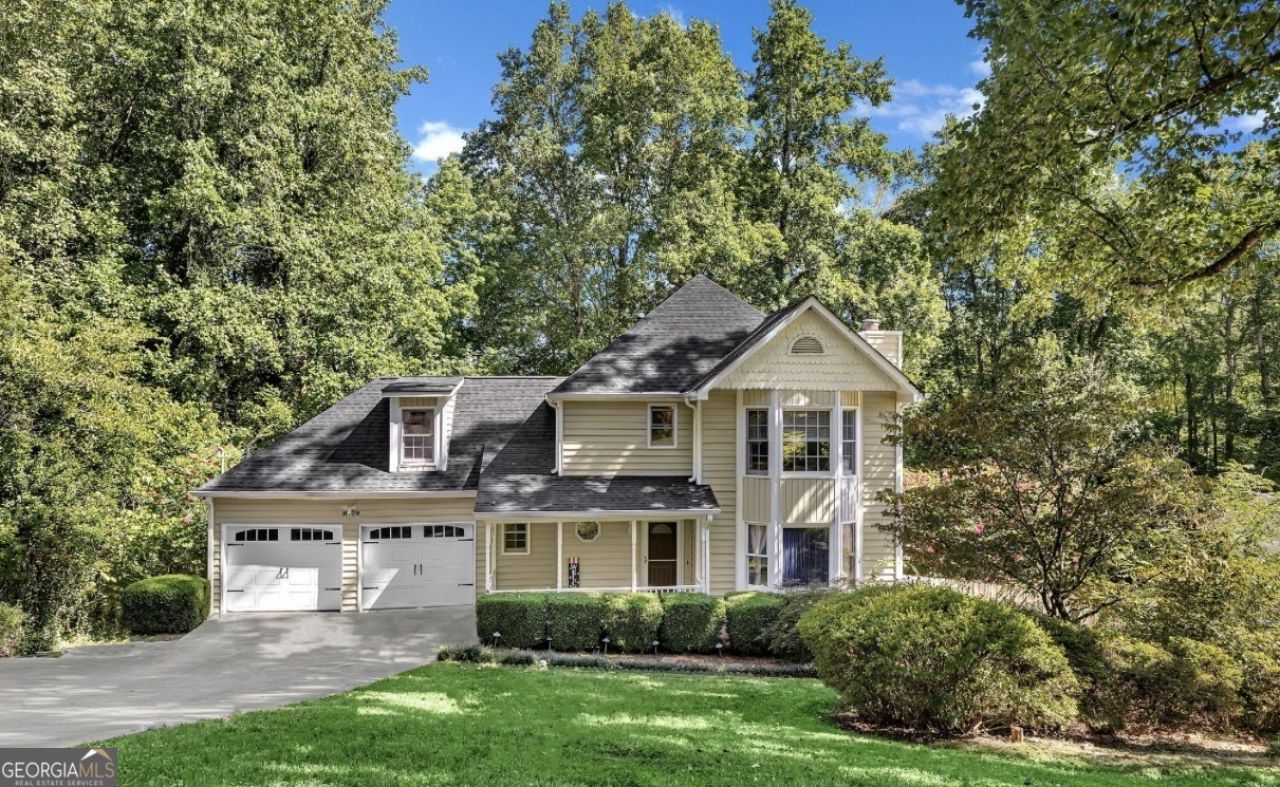
Don't miss your opportunity to unlock the potential of this Lilburn gem, Spacious 4-bedroom, 2.5-bath on a basement with a pool. Featuring a generous floor plan, multiple living areas, and abundant natural light, this property is the perfect canvas for buyers ready to add their personal touch and create something special. The backyard oasis adds even more value and opportunity as the seller has previously rented the pool area through Swimply, offering potential income-producing possibilities for the next owner. Please note: the pool has not been opened this year. With the right vision and updates, this property can truly shine. This home is an excellent opportunity to build instant equity. The seller is highly motivated and ready to consider a reasonable offer. Additional buyer incentives available: * $4,000 lender credit or Interest rate incentive with preferred lender
Property Features
Property Type: Residential - Single Family
Basement: Finished
Basement: Yes
Cooling: Central Air
Fireplaces: 1
Heating: Central
Home Style: Traditional
Lot Size: 0.51 Acres
Roof Type: Composition
Stories: 2.0
Taxes: $5,310
Year Built: 1980
Feature Descriptions
Additional Rooms: Laundry
Appliances: Dishwasher, Microwave, Range, Refrigerator
Days on Site: 1
Dining Room: Dining Rm/Living Rm Combo
Exterior: Wood Siding
Fireplace Type: Family Room, Gas Log
Flooring: Carpet, Laminate
Foundation: Block
Interior: Walk-In Closet(s)
Kitchen: Breakfast Area, Walk-in Pantry
Parking Notes: Garage
Sewer: Public Sewer
Topography: None
Utilities: None
Water: Public
Local Schools
High School: Parkview
Middle School: Trickum
Elementary School: Camp Creek
Listed By / Shown By
Listed By
Agency Name: Keller Williams West Atlanta
Agency Phone: 470-907-8266
Shown By
Agent Name: Kathleen Longspaugh
Agent Phone: (813) 215-7797
Agency Title: Crye-Leike Real Estate Services

Source: GAMLS
Estimate Your Payment
Estimated Payment
$ 1,448.13 per month $889.11 Principal & Interest $442.50 Property Tax $116.52 Homeowner's InsuranceChange Payment Information
Privacy Policy / DMCA Notice / ADA Accessibility


This site is hosted, designed and copyright
© 1994 - 2026 by
Delta Media Group, Inc. -- Patent Pending --
5779 Chisholm Trail Sw | MLS# 10773826
This single family home located at 5779 Chisholm Trail Sw, Lilburn, GA 30047 is currently listed for sale with an asking price of $399,500. This property was built in 1980 and has 4 bedrooms and 2 full and 1 partial baths with 2598 sq. ft. Chisholm Trail Sw is located in the Griffith Heath subdivision. Search Griffith Heath real estate on kathleenlongspaugh.crye-leike.com today.